

103 Dolphin DriveSan Clemente, CA 92672
Mortgage Calculator
Monthly Payment (Est.)
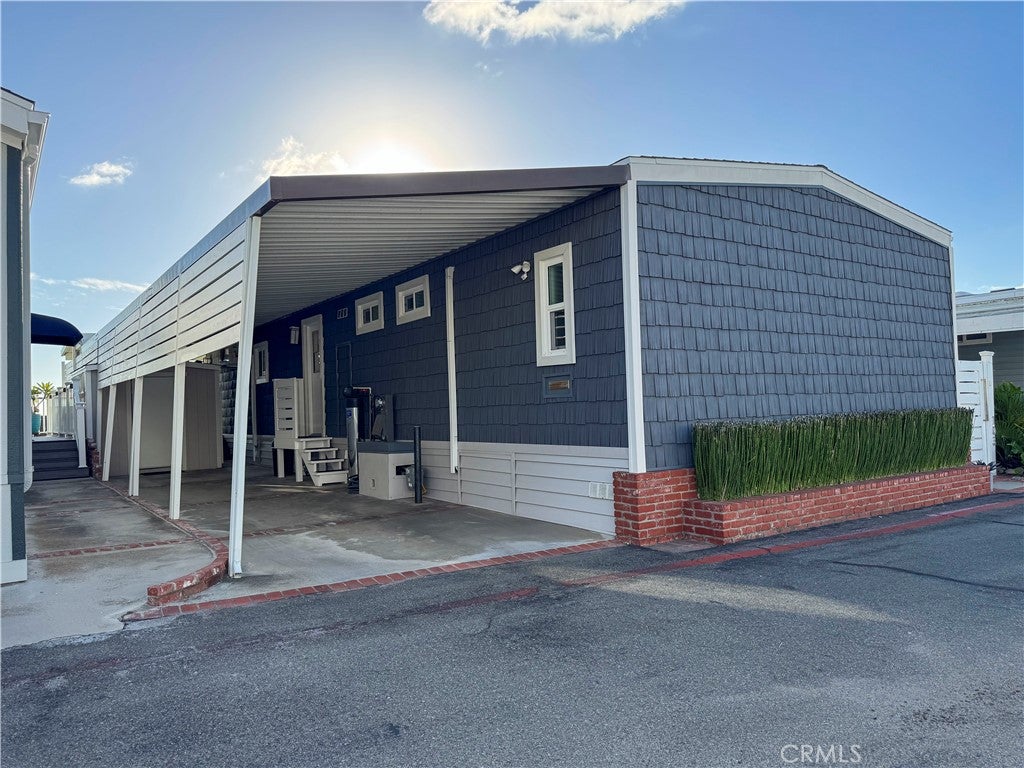
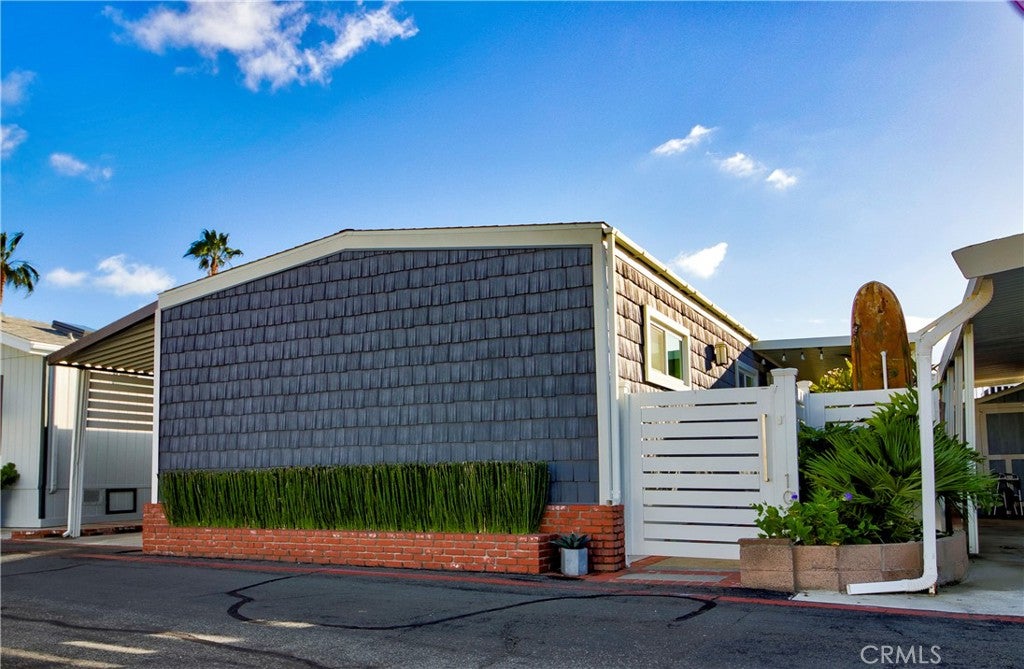
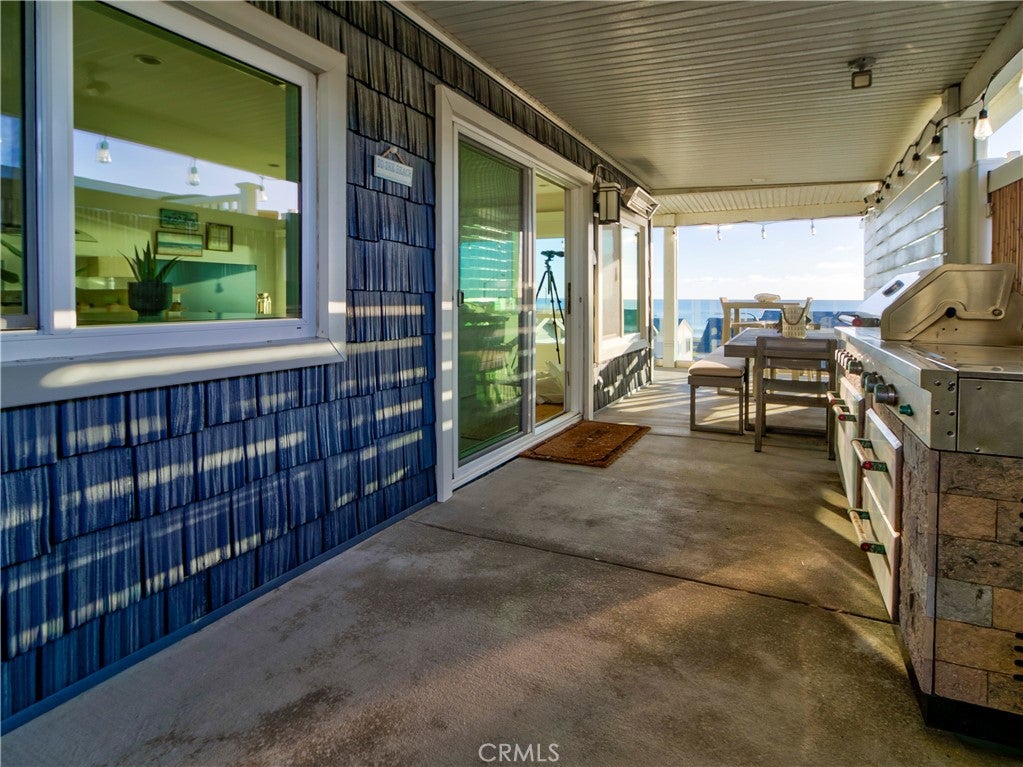
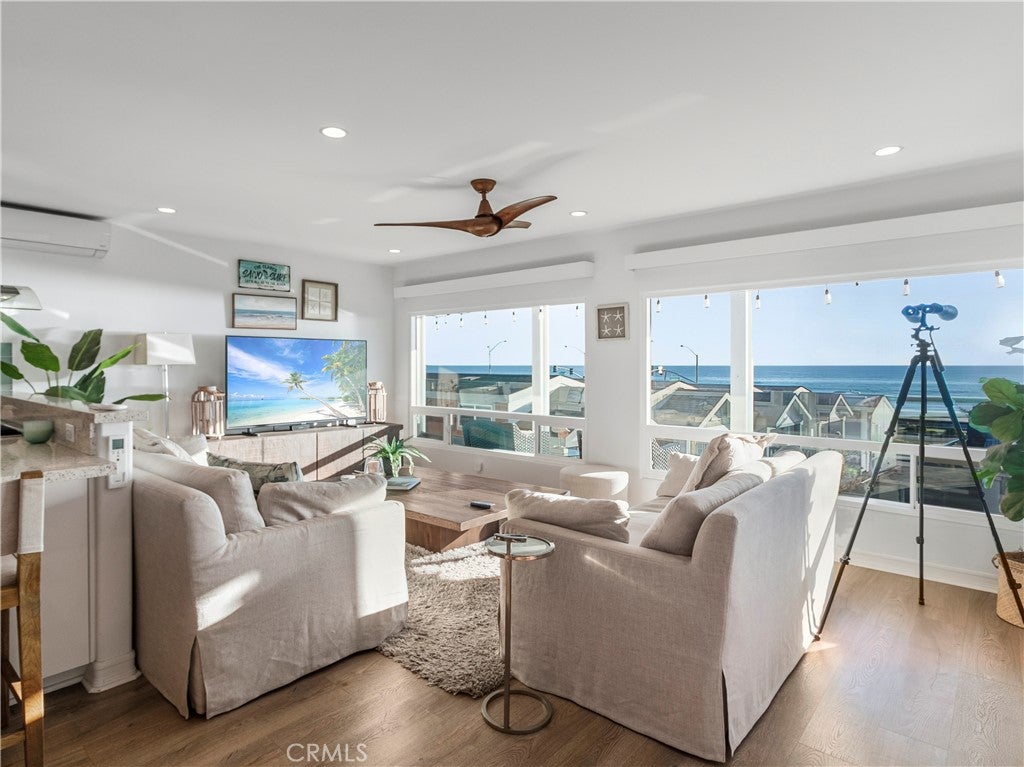
Enter an interest rate to see your estimated monthly payment.ONE OF A KIND BEACH HOME! COZY COTTAGE MEETS LUXURY LIVING! This 2 bedroom/2 bath home has an open floor plan that is shared by the living room, dining room and kitchen where upgrades abound. Top of the line Thermador 6 burner stove with overhead fan is a chef's delight as well as the kitchen island and adjacent bistro table setting with wine cooler. Enjoy sweeping ocean views and breezes through the automatic skylights and abundant windows that have remote blinds. Ease of use Miele washer and dryer, convenient pantry, and ample storage in the built-in outdoor shed. The primary bedroom is a lovely ensuite with large closet, double sinks, lighted mirrors, towel warmer rack and bidet. From the large wrap around enclosed patio, outdoor living is paradise with a heater, built-in gas BBQ, smoker, fire pit, timed lighting, and a garden area with sprinklers. Capo Beach Cottages is a vibrant 55+ community where residents enjoy a private beach, saltwater heated pool, pickleball courts, a clubhouse with full kitchen, billiards, ping pong, large screen tv, and social activities.
| 22 hours ago | Listing first seen on site | |
| 22 hours ago | Listing updated with changes from the MLS |

This information is for your personal, non-commercial use and may not be used for any purpose other than to identify prospective properties you may be interested in purchasing. The display of MLS data is usually deemed reliable but is NOT guaranteed accurate by the MLS. Buyers are responsible for verifying the accuracy of all information and should investigate the data themselves or retain appropriate professionals. Information from sources other than the Listing Agent may have been included in the MLS data. Unless otherwise specified in writing, the Broker/Agent has not and will not verify any information obtained from other sources. The Broker/Agent providing the information contained herein may or may not have been the Listing and/or Selling Agent.
Did you know? You can invite friends and family to your search. They can join your search, rate and discuss listings with you.